
Signing the contract feels like the finish line. It isn’t. It’s the starting gun.
For most homeowners, the weeks after signing are the least understood part of the entire project — and often the most anxious. The showroom visits are over, the decisions feel real, and then… what? Where does the kitchen actually come from? Who’s building it, and when? What happens if something doesn’t fit?
This is the part of the process we don’t always talk about in the showroom, because it’s not the part anyone photographs. But it’s the part that determines whether the finished room matches the one you pictured. Here’s what actually happens between your signature and your final walk-through.
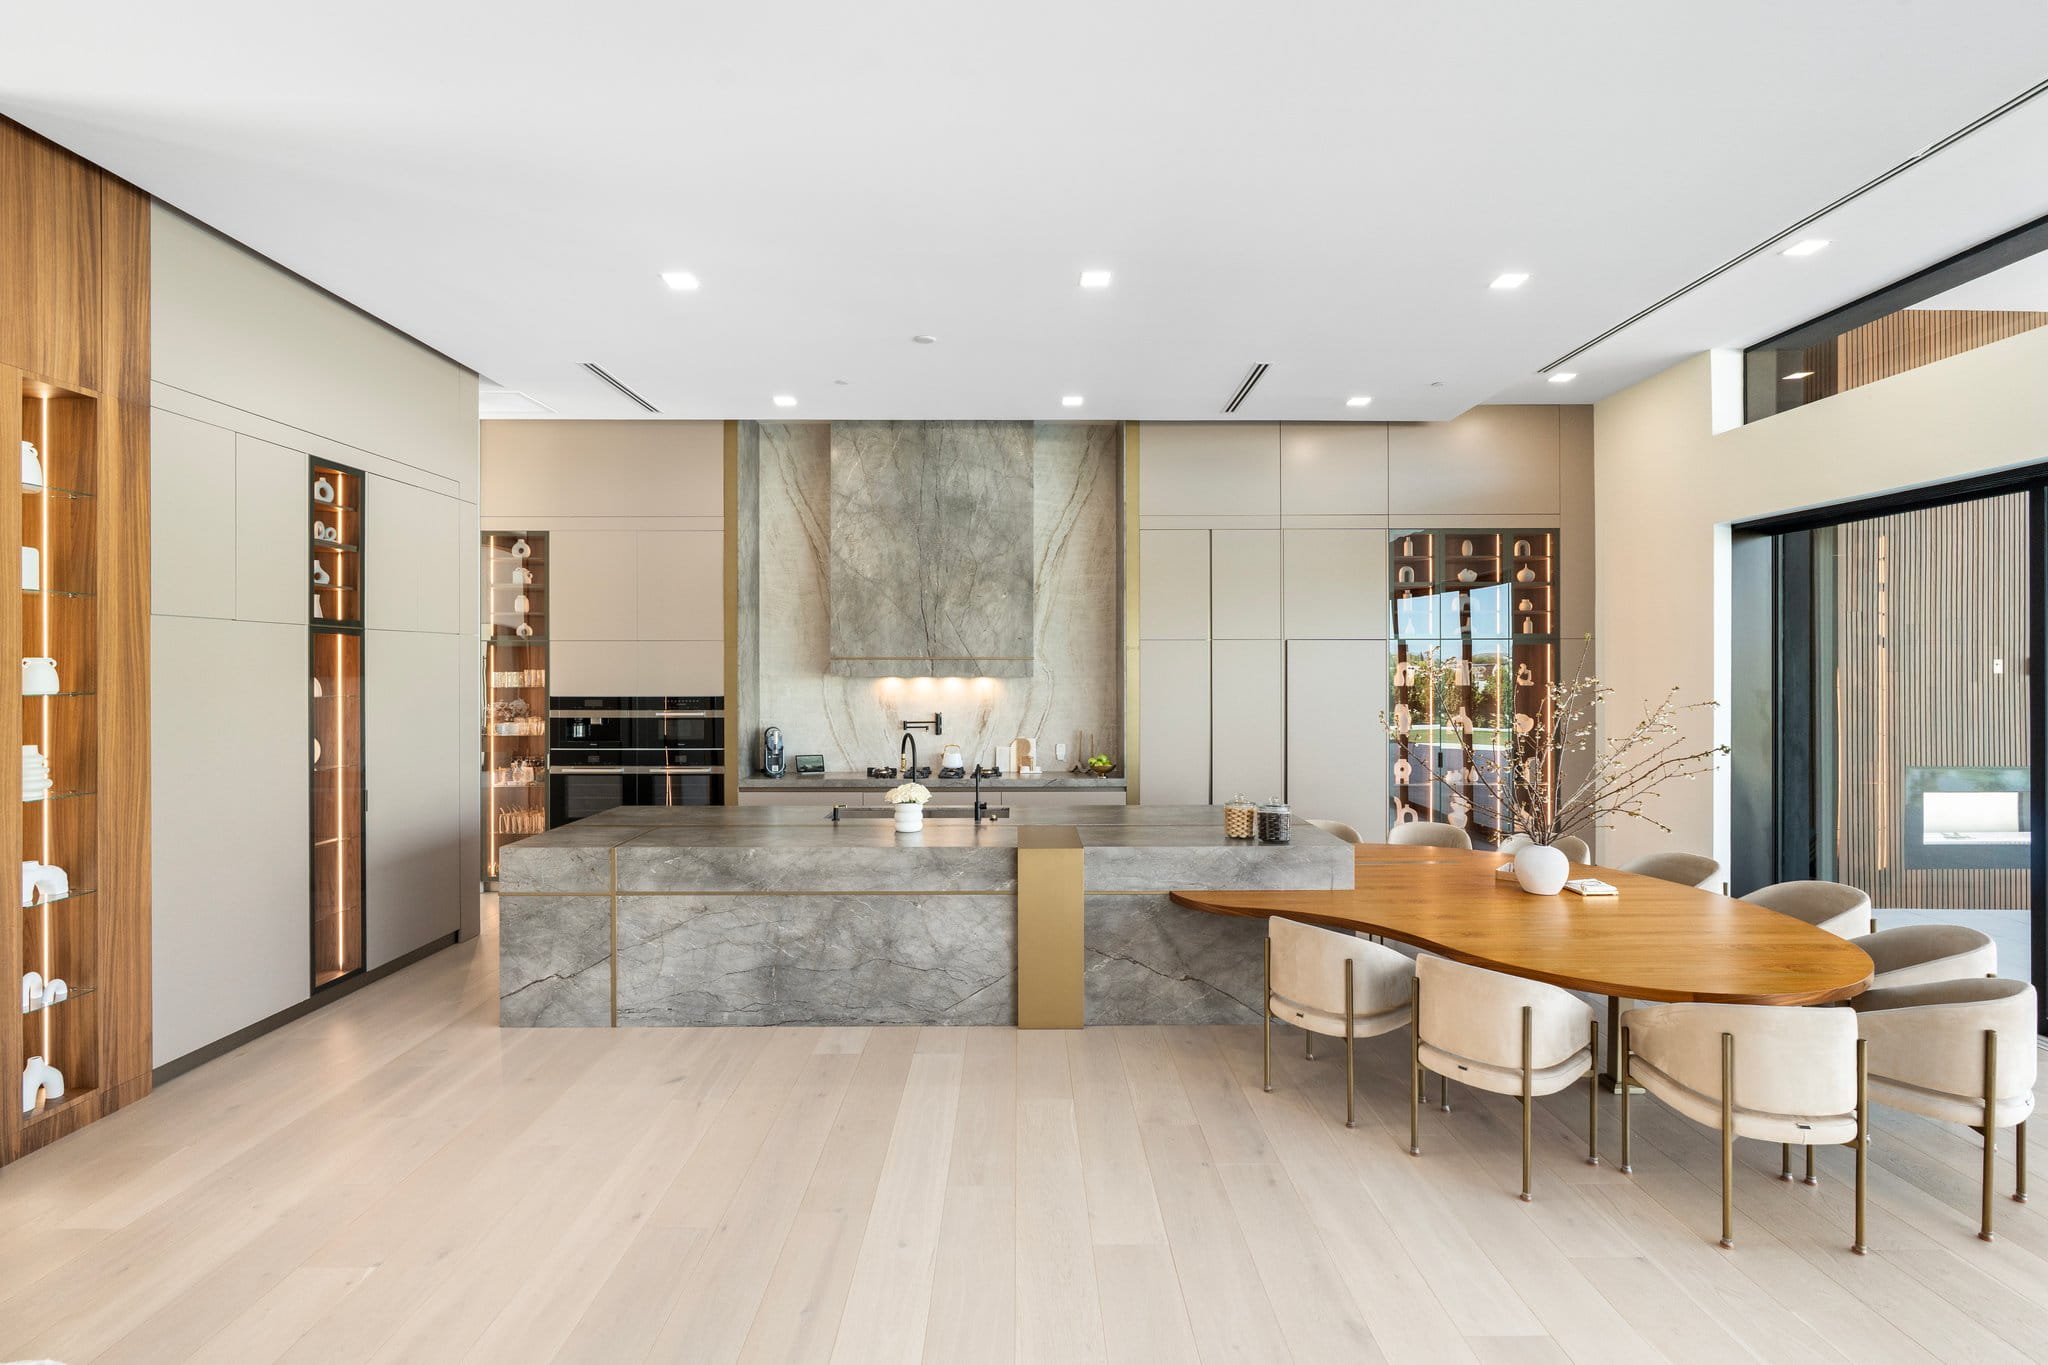
Stage 1: The Design Gets Locked, for Real
The design you approved to sign the contract is a direction, not a finished blueprint. The first weeks afterward are where it gets locked down to the millimeter — final field measurements taken on site, every appliance model confirmed against its actual cutout dimensions, every finish and hardware selection put in writing.
This is also where technical shop drawings replace the renderings you fell in love with. They’re less exciting to look at, but they’re what actually gets built from. Any ambiguity that survives to this stage is the kind of thing that shows up as a gap behind the fridge six months later — so we’d rather resolve it here, on paper, than on site with a crowbar.
“This is the stage nobody sees, and it’s the one I care about most. My team runs it, and they run it well — but I’m in the room for the sign-off on every set of drawings, because that’s the moment where a small miss is still cheap to fix.” — Bobby
Stage 2: Production
Once drawings are signed off, the order goes into production. Febal Casa cabinetry is built in Italy, which means this stage runs on its own clock — typically several months, depending on the complexity of the project and the finishes selected. Solid wood species, matte lacquers, and specialty hardware all carry their own lead times, and we build the schedule around the longest one, not the shortest.
Quality control happens before anything ships: pieces are test-assembled at the factory, checked against the approved drawings, then carefully disassembled and packaged for the trip. It’s slower than skipping that step. It’s also the reason a shipment doesn’t arrive with a warped panel or a drilled hole in the wrong place.
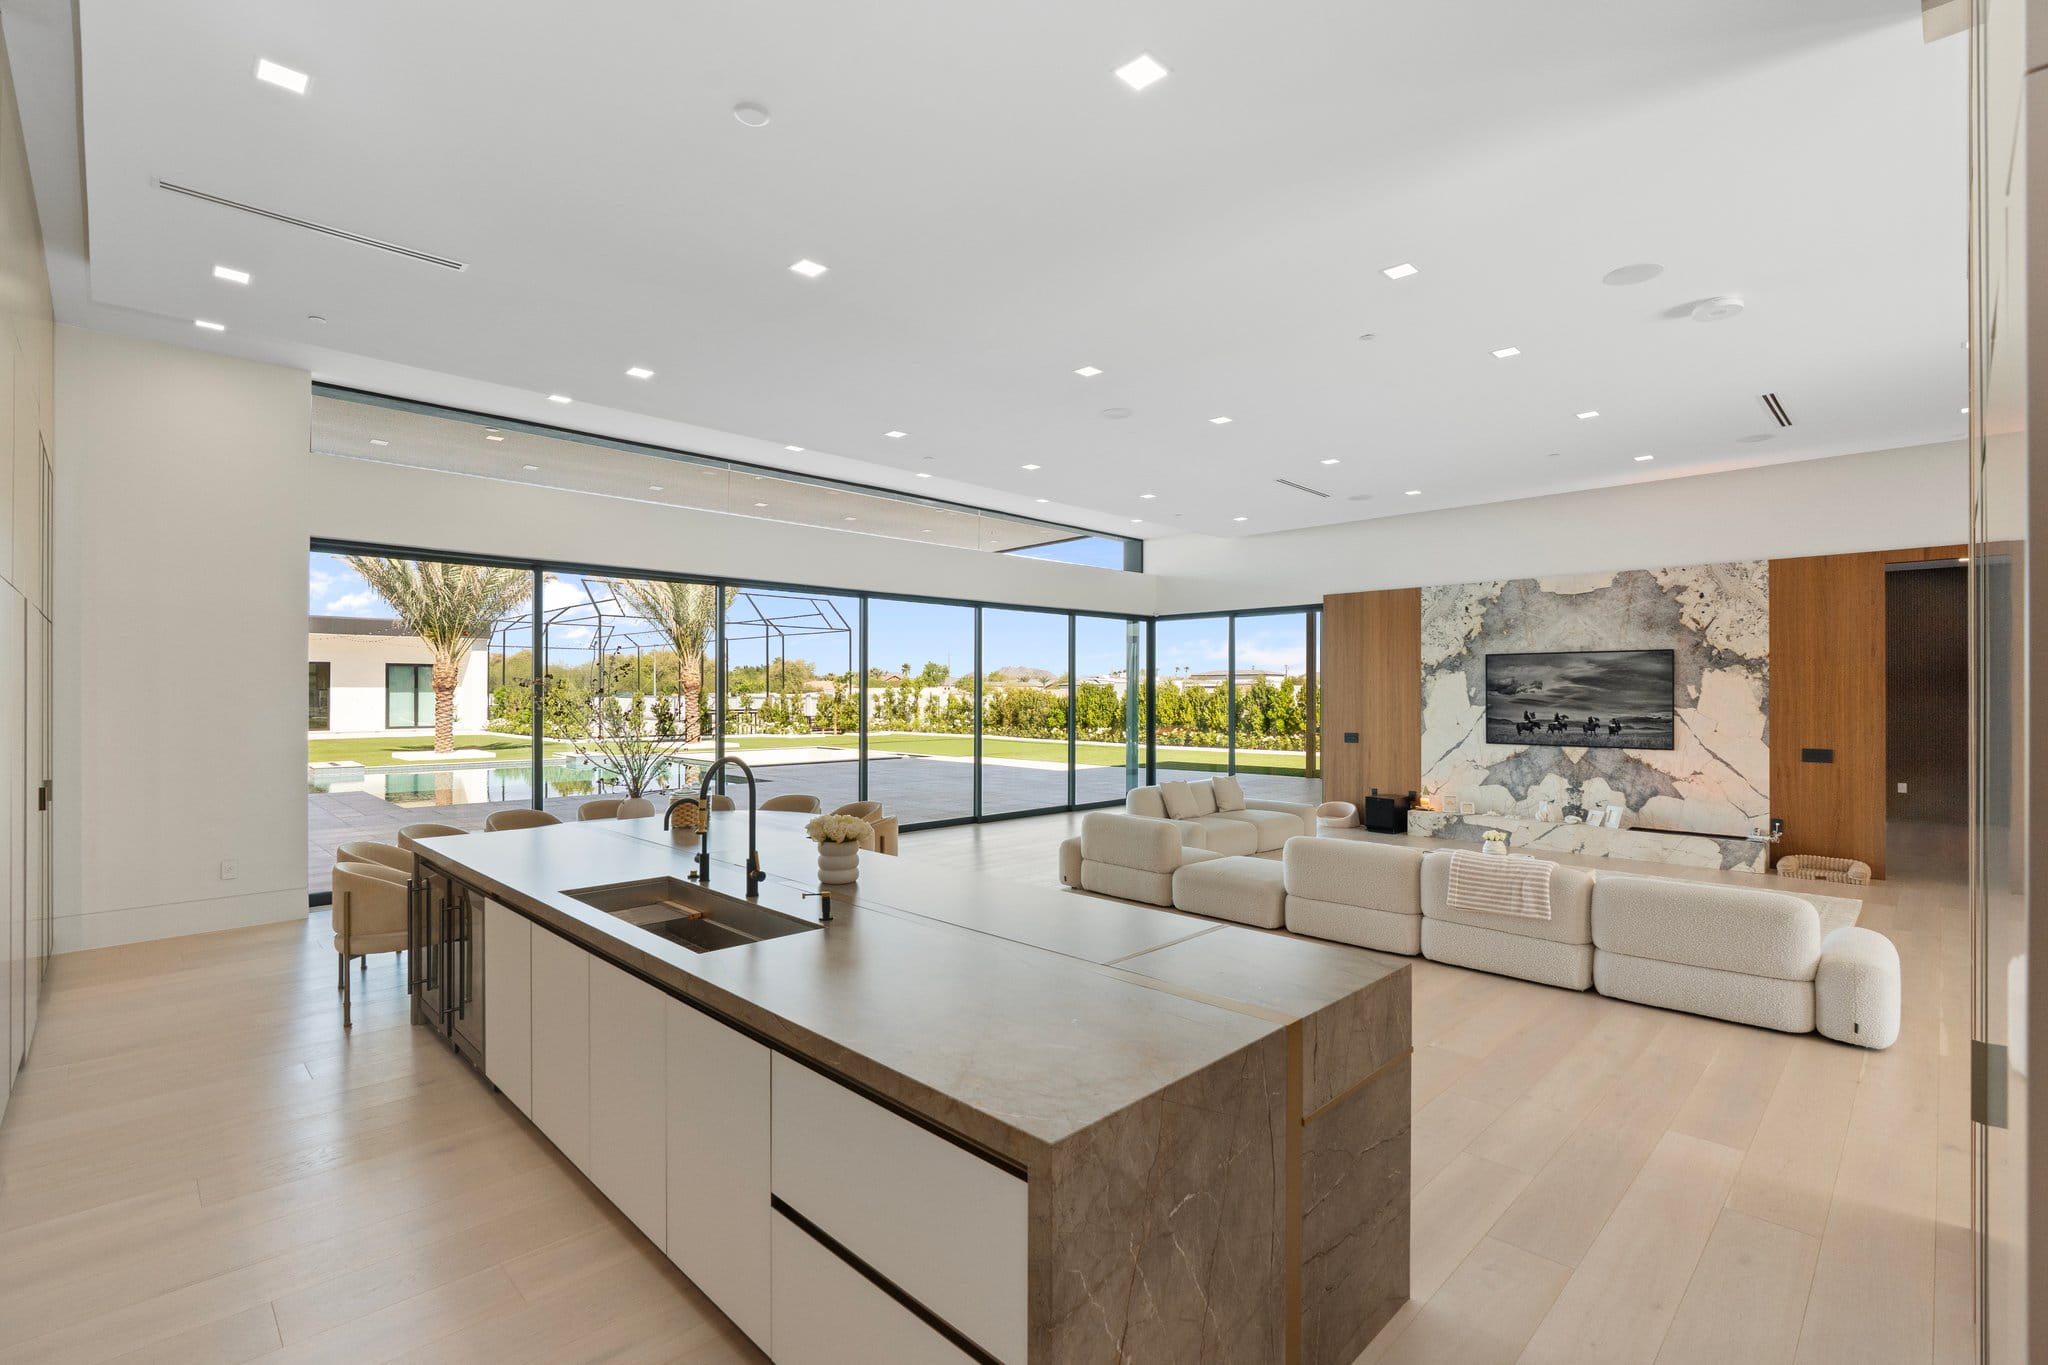
Stage 3: Shipping and Staging — While the Cabinets Travel, We Get to Work
This is the stage most homeowners don’t think about until they’re waiting on it — ocean freight, customs clearance, and domestic trucking, all before a single box reaches Scottsdale. It’s also the stage most vulnerable to delay, which is why we build buffer into the schedule instead of promising a date we can’t fully control.
But this isn’t dead time on our end. While the cabinetry is in transit, the Atelier507 team is on site running the physical remodel: demolition, modifying walls to match the new layout, and roughing in the plumbing and electrical the new design calls for. Finishes — flooring, paint, tile — get scheduled to land in this same window.
We plan that sequence deliberately, so the room is framed, roughed-in, and finished right around the time the cabinets clear customs. The goal is for install day to be about setting cabinetry into a space that’s already ready for it, not still catching up on construction.
When the shipment arrives, it’s inspected again before it ever reaches your home. Anything damaged in transit gets caught and resolved here, not discovered mid-install.
Stage 4: Installation
Because the remodel work already happened alongside shipping, installation is about setting cabinetry into a finished room, not opening up walls at the same time. Our install team works from the same shop drawings that guided production, which is the whole point of getting Stage 1 right — a tight design process makes for a fast, clean install instead of a series of on-site improvisations.
Countertops, appliances, and final hardware come together on a coordinated schedule, because a cabinet install that finishes early but waits three weeks on stone isn’t actually finished. This is also usually the most visible and most disruptive stage for a household, and we try to compress it as much as the trades allow.
“I check in physically during install, not because my team needs supervising, but because I want to see the room the same way the client will the first time they walk in. If something’s slightly off from what we promised, I’d rather catch it standing in the space than hear about it in an email.” — Bobby
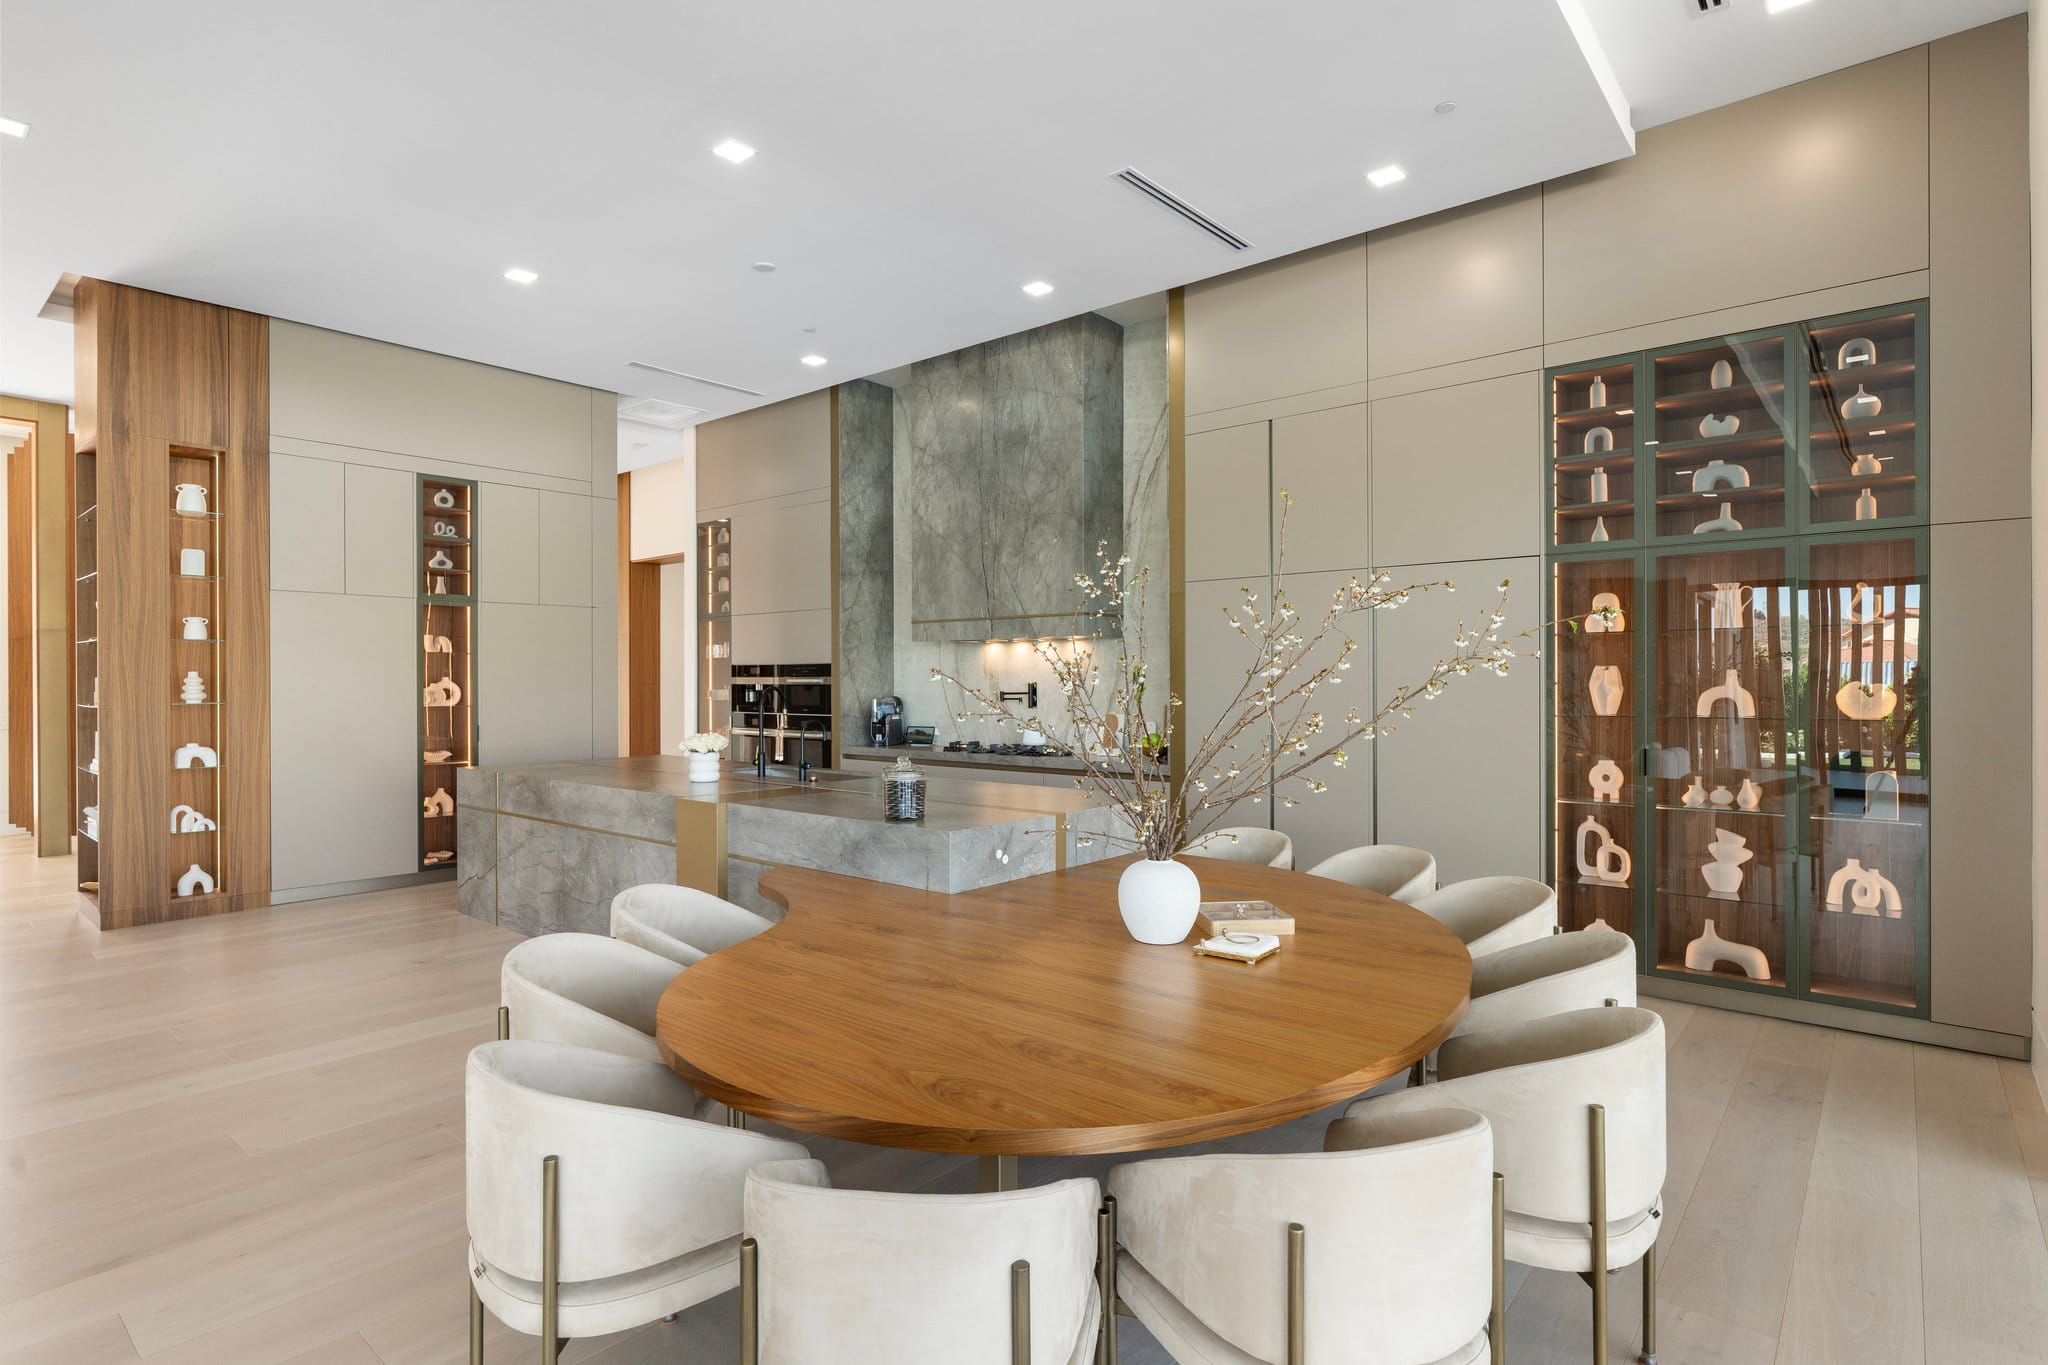
Stage 5: The Final Walk-Through
The final walk-through isn’t a formality — it’s a working session. We go through the space together, drawer by drawer, door by door, checking alignment, function, and finish against what was approved at the start. Anything that needs adjustment gets logged and scheduled, rather than left as a “we’ll get to it.”
This is also the point where the practical education happens: how the hardware is meant to be adjusted, what the finish needs (and doesn’t need) for care, how the warranty works if something needs attention down the road. A well-built kitchen should still look and function the way it does on day one — five years in, not just on install day.
Why the Process Matters More Than the Photos
None of these stages are glamorous. There’s no moodboard for shop drawings, no Instagram post for a customs clearance. But this is the part of the work that decides whether the finished space actually holds up to daily life — whether the drawer still closes smoothly a year from now, whether the layout you approved on paper is the one that makes sense standing in the room.
That’s the real value of working with a team that owns the process end to end, from first sketch through final walk-through, instead of handing it off between disconnected vendors along the way.
If you’re weighing a kitchen or living space project and want to understand what the timeline actually looks like for your specific scope, stop by the Scottsdale showroom — we’re happy to walk through it in detail before you sign anything.